Interior Design Studio
Spaces designed
around your story.
It connects beautifully with Vyoma Stories and gives the brand a more distinctive identity.
10+ Years in Practice
100% Quality Delivered
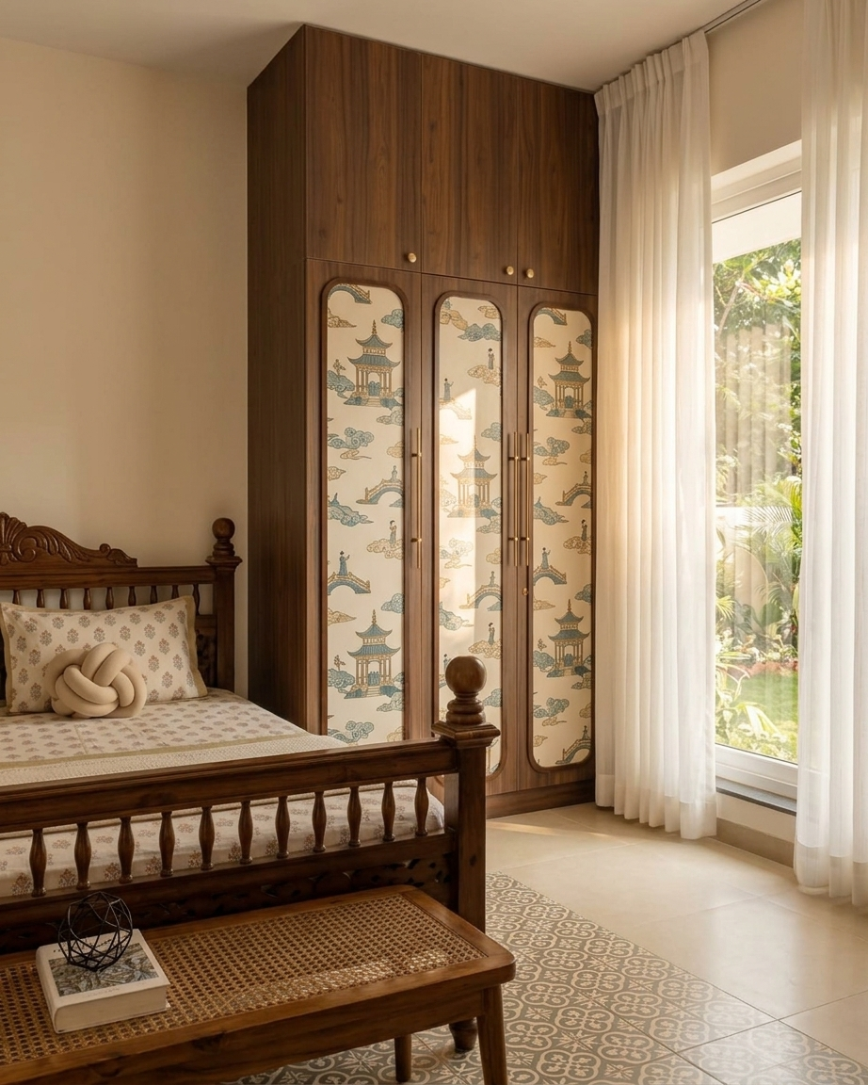
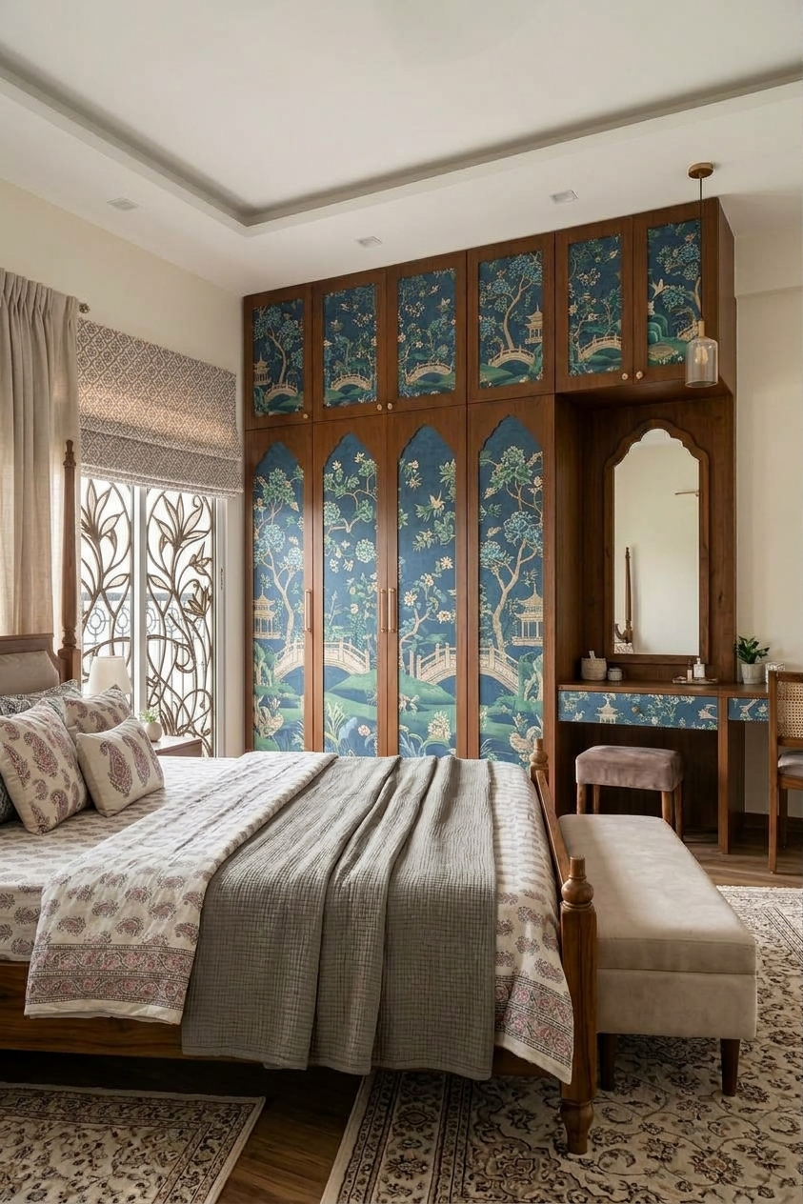
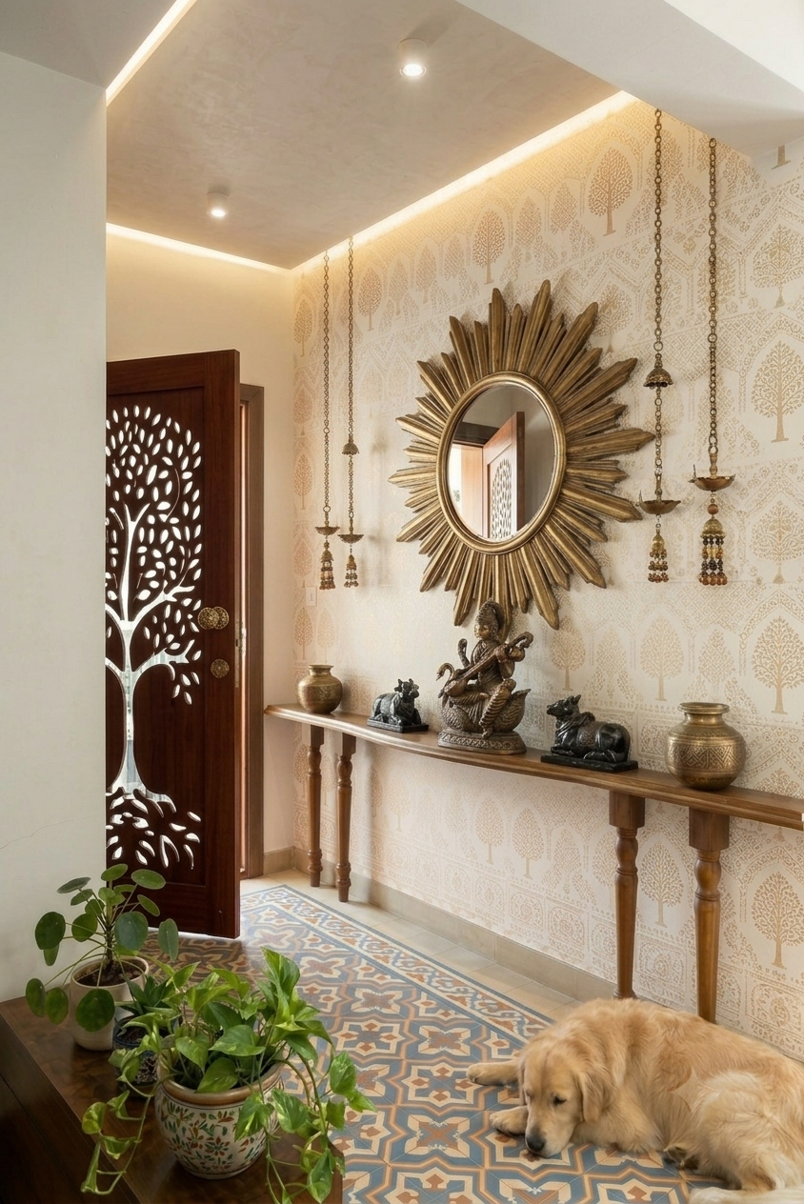
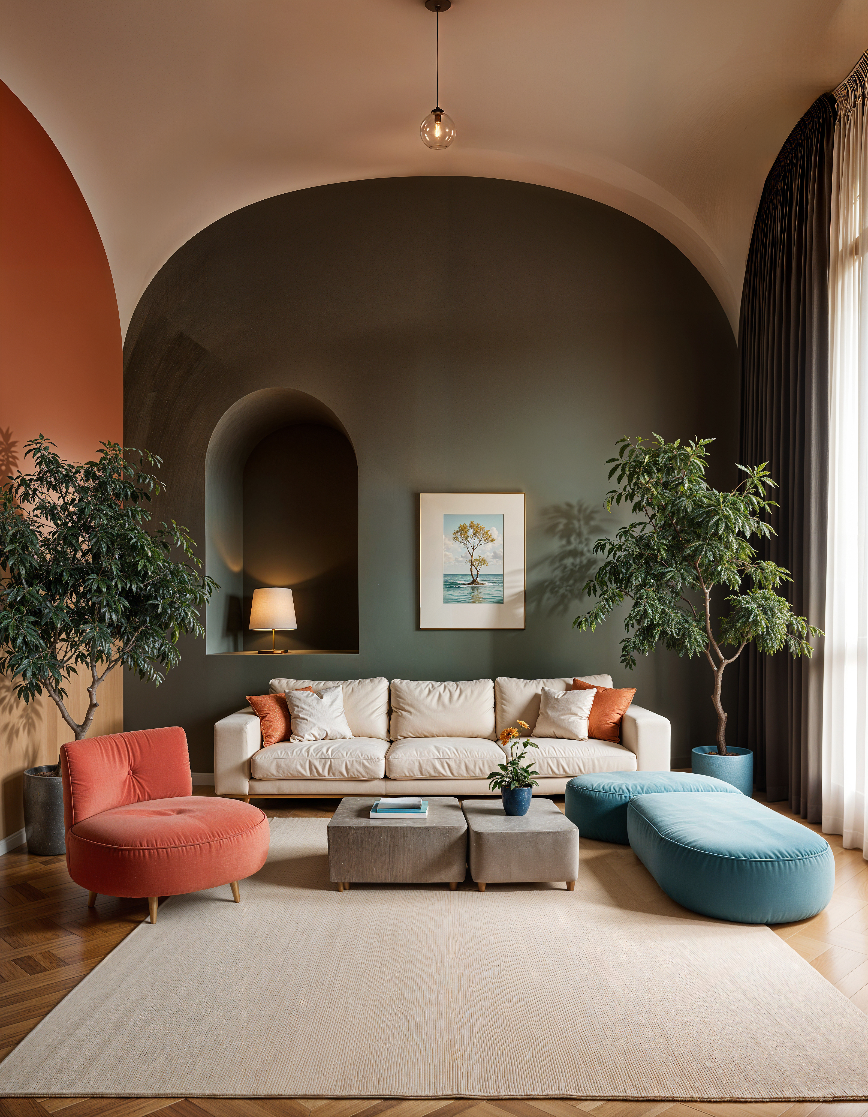
It connects beautifully with Vyoma Stories and gives the brand a more distinctive identity.
A home is more than walls, furniture and finishes.
It is where life unfolds, memories are created and everyday moments find their place.
At Vyoma Stories, we design spaces around the way you live — thoughtfully planned, beautifully detailed and crafted with purpose.
- From concept to completion, our design and execution teams work as one, bringing together creative vision, practical planning and meticulous craftsmanship.
- Every material, every proportion and every detail is considered to create a space that feels effortless, timeless and distinctly yours.
- From intimate apartments to expansive villas and commercial spaces, we transform ideas into interiors that are made not just to be seen, but to be lived.
Designed with purpose | Crafted with precision | Curated for you
your design vision should remain intact from the first sketch to the final detail.
Our designers, site teams and in-house craftsmen work closely together throughout the process. This creates a seamless connection between design, execution and craftsmanship — so every detail is considered before it becomes part of your home.
From thoughtfully planned 2BHK apartments to expansive villas and commercial spaces, every project begins with a different story, a different brief and a different way of living.
You can bring us the whole project or just one room. Most clients start with the kitchen or a full interior fit-out and add on as the project takes shape.
Full home or commercial fit-outs, from the first layout sketch to the day we hand you the keys.
Before any finish is picked, we work out how the space should actually flow where light falls, where storage goes, how people move through it.
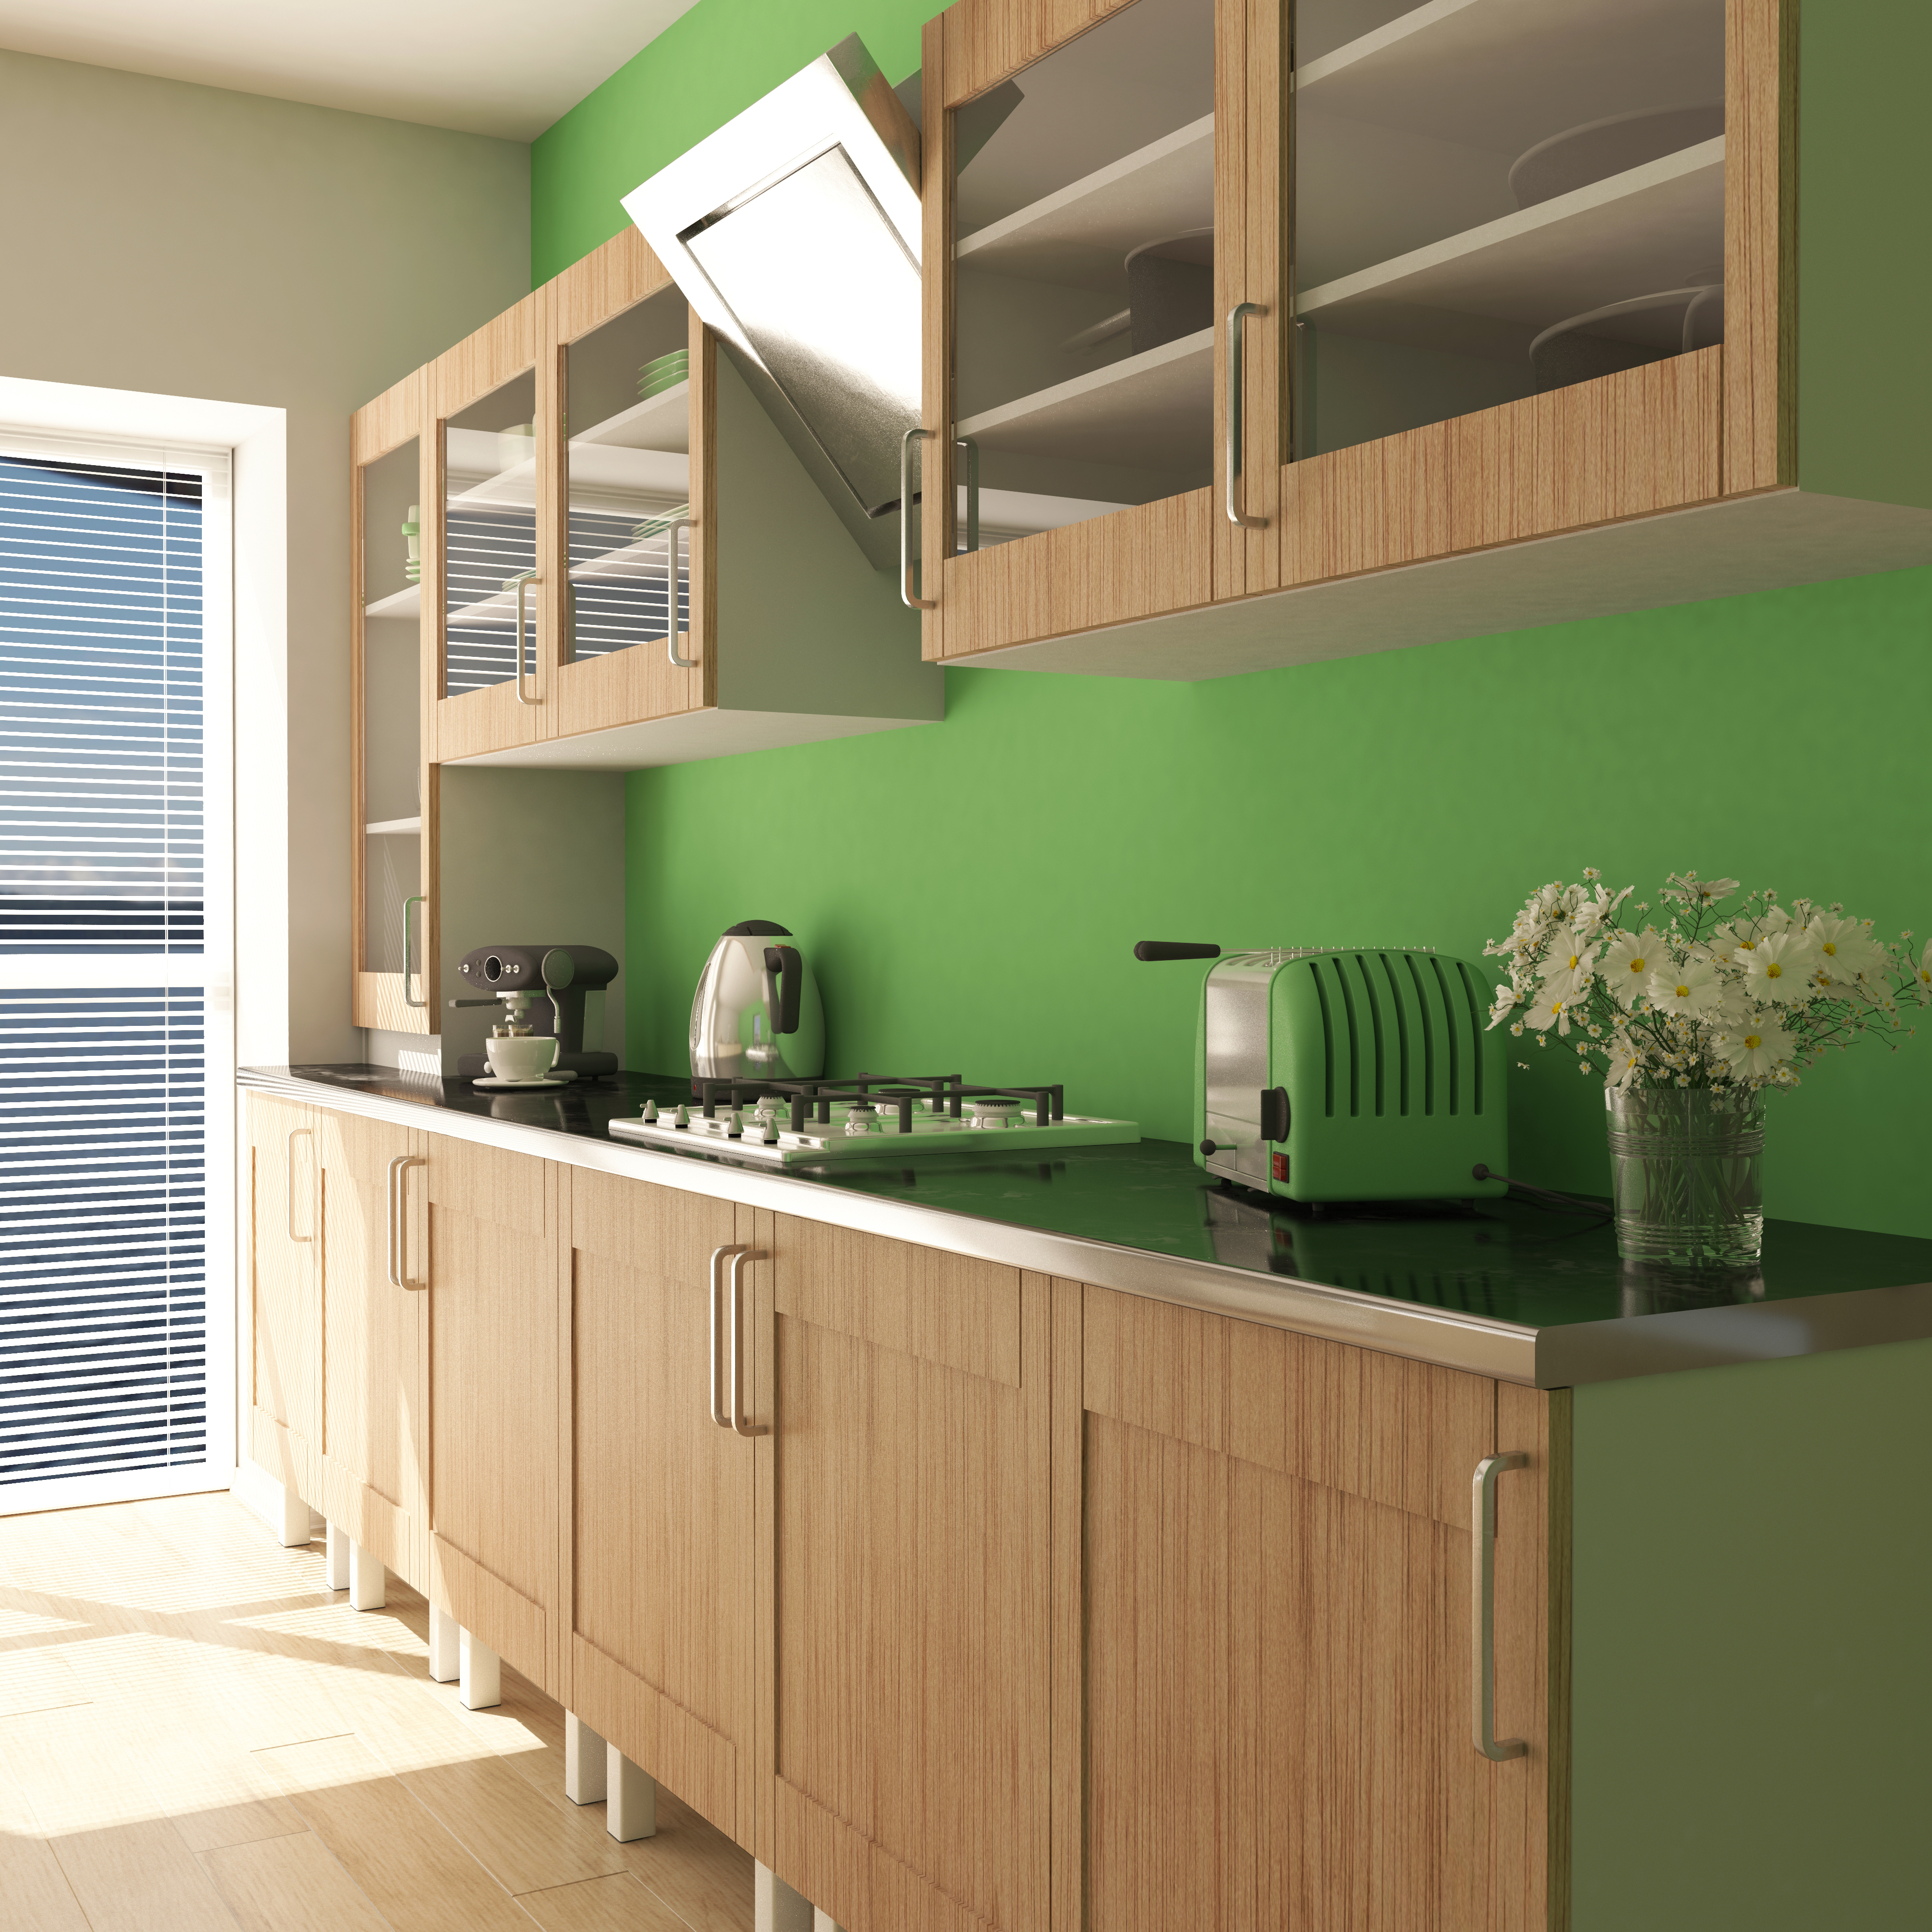
Built for how Indian kitchens are actually used daily cooking, storage that holds up, and hardware that doesn't wear out in two years.
Wardrobes, consoles and dining pieces made to your exact measurements in our own workshop not off a catalogue.
Layered lighting and a well-placed feature wall do more for a room than most people expect we plan both early, not as an afterthought.
The last stretch — curtains, rugs, art and accessories — that makes a finished house actually feel lived-in and yours.
Residences, apartments, villas, kitchens, bedrooms and commercial spaces each one planned around a life, not a trend.
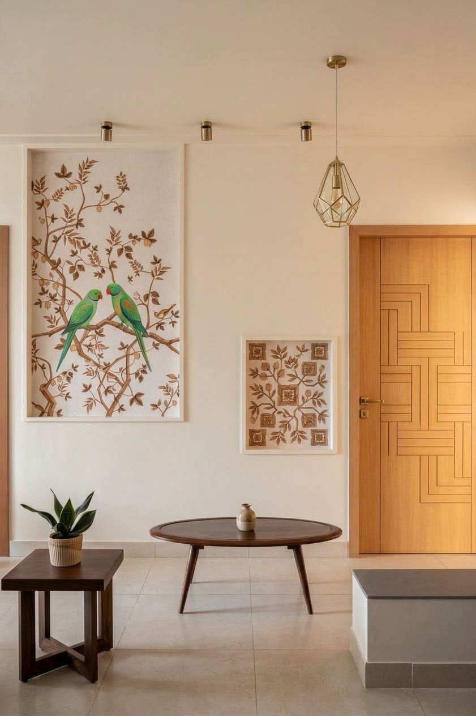
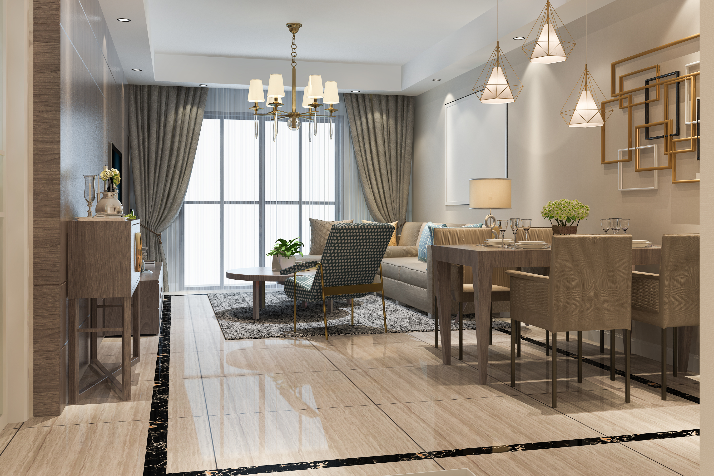
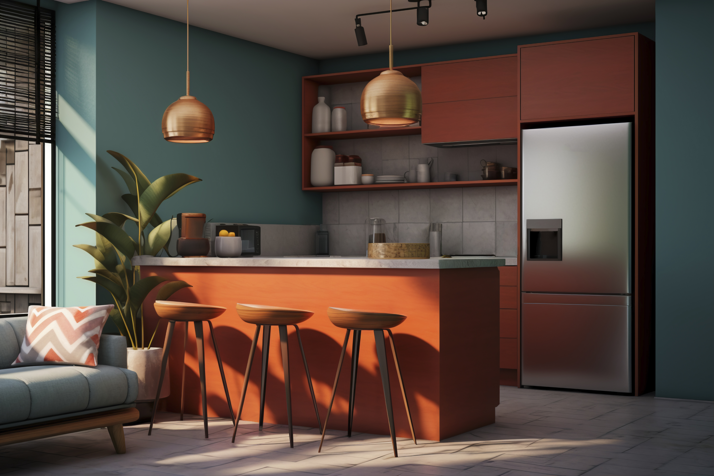
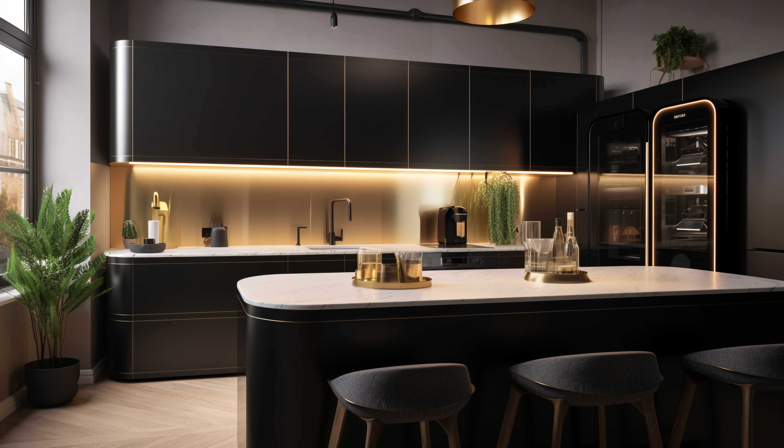
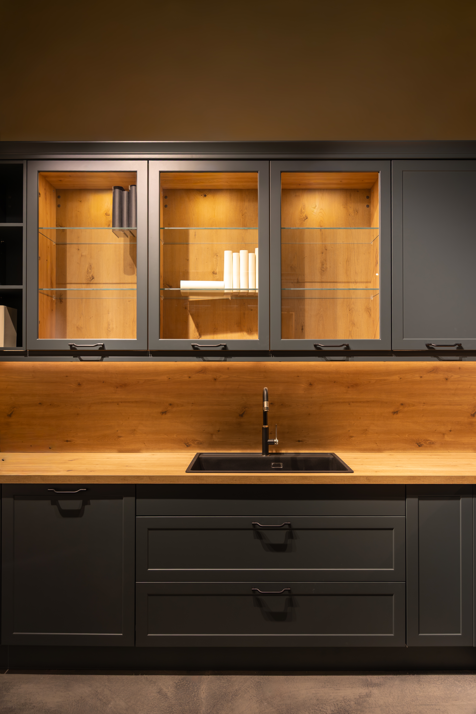
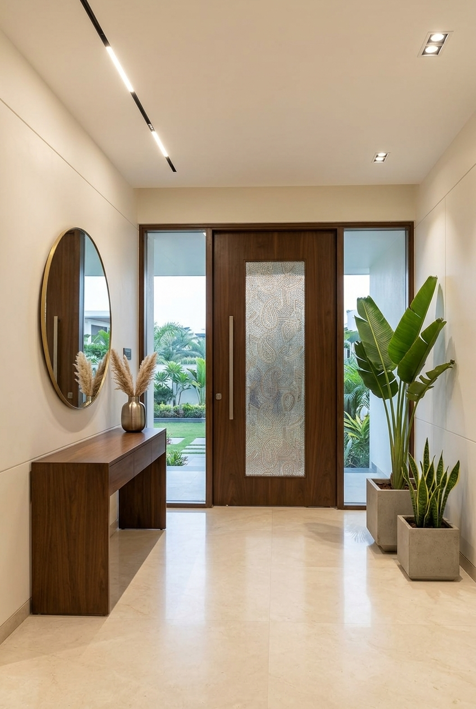
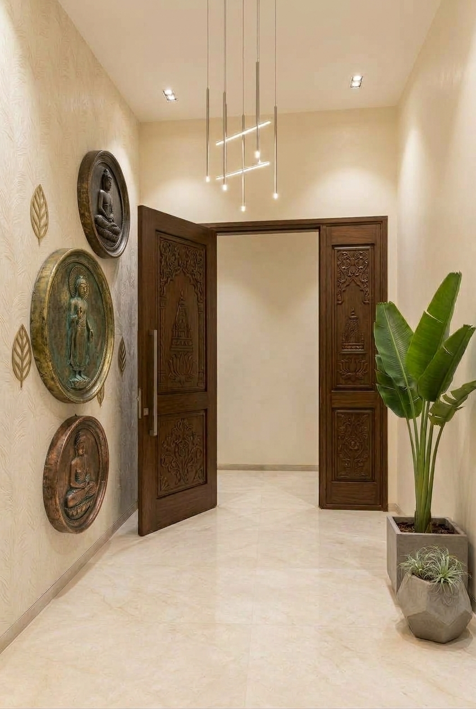
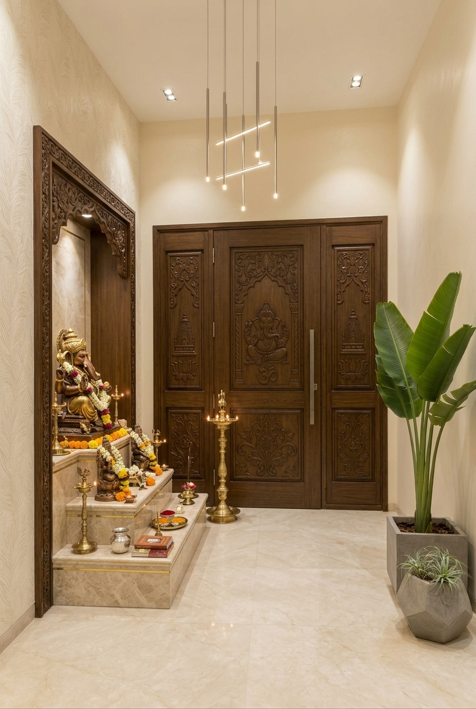
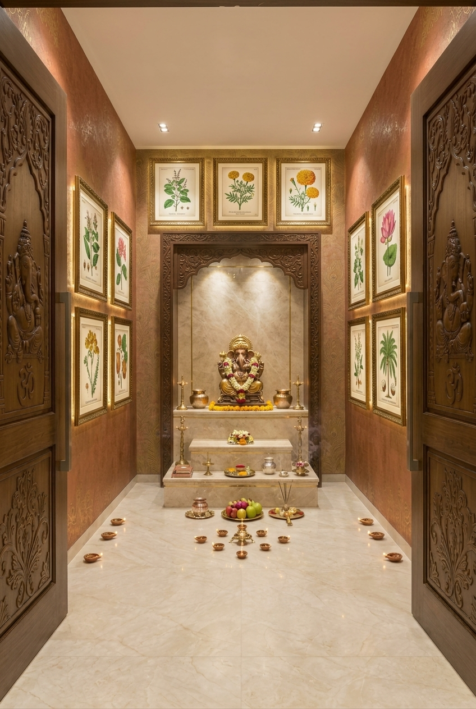
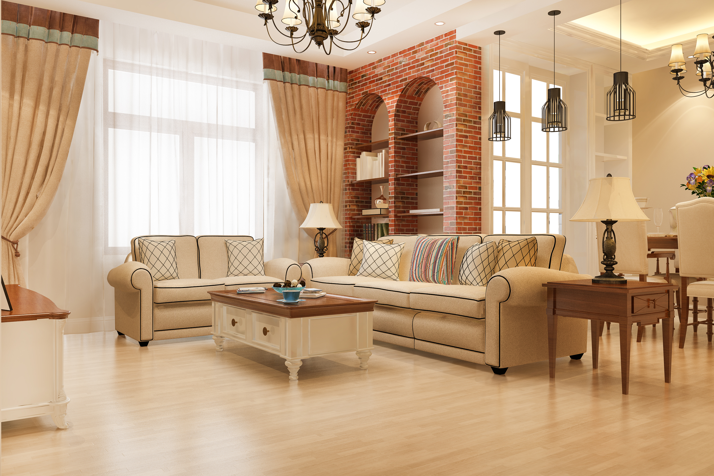
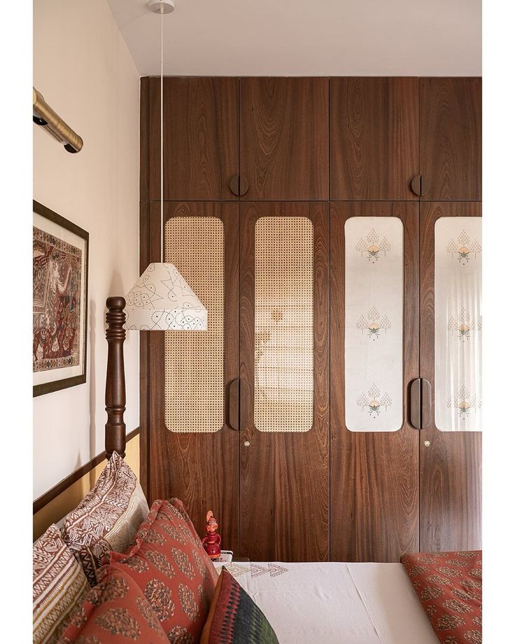 The space may change. Our commitment to thoughtful design doesn't.
We don't follow styles. We follow principles — four commitments that shape every project we take on.
Beauty that doesn't work isn't design. Every layout, storage run and light switch is planned around the rituals of your day before a single finish is chosen.
We design in warm neutrals, honest materials and quiet proportions spaces that feel as right in ten years as they do on day one.
Your home should tell your story, not ours. We weave in your art, your travels, your family's way of living into every room.
Five stages, roughly fifteen weeks start to finish for a typical home. Timelines shift with project size, but the sequence doesn't.
A sit-down at the studio or your site to talk through how you live and what the space needs to do.
Layout options, measured drawings, and a budget worked out before any design begins.
3D visuals, material samples and a finalised finish list — so there are no surprises once work starts.
Production in our workshop and work on site run in parallel, with weekly photo updates so you can track progress.
A final walkthrough, thorough deep cleaning, and styling pass, followed by 100% secure delivery of the completed work.
Designers, architects, procurement and operations leads one in-house team, accountable from first sketch to final key.
Directs creative vision, client advocacy, and enterprise operations as the primary design principal. Spearheads spatial planning, schematic drafting, technical detailing, material specification, and comprehensive cost estimation.
Drives architectural integration, conceptual spatial design, and material palette curation. Generates comprehensive 2D/3D visualizations and ensures strict design integrity and dimensional compliance.
Directs manufacturing supply chains, strategic sourcing, and inventory management leveraging direct ownership of tile production and distribution facilities.
Orchestrates cross-functional workflow between design studios, manufacturing floors, and site execution teams. Oversees quality assurance and project documentation.
One accountable team from concept to keys — no guesswork.
Every line item priced before execution. The number you approve is the number you pay.
97% of our projects hand over on or before the promised date.
Our modular work and joinery are delivered with 100% security and care.
Photos, milestones and honest reporting you always know where your project stands.
Kitchens that fry, homes that host, materials that age beautifully in our climate.
Book a consultation at our design studio in person or on a video call, anywhere in India. Bring your ideas, your Pinterest board, even just a feeling — we'll bring the plan, the craft and the fifteen years.